Innovation

- Innovation
- HPS
Redefining Structural Engineering,
Integrated System for Site Excellence
we deliver both structural stability and construction efficiency.
Vision of YUNJUN
ST R&D Center
- Can we exceed the structural
performance of steel pipes
while making installation safer? - Could strut spacing be
widened even further? - Could a hydraulic jack and
wedge system be designed without
concerns about brittle fracture? - Is 2m really the limit
for decking plate length?
a safer and more efficient alternative is required.
The HPS methodology significantly suppresses deformation and buckling, allowing for a minimal quantity of support members.
This ensures higher structural stability with fewer materials under identical load conditions.
 |
 |
Is there a steel solution that
is both stronger and safer?
|
|
|---|---|---|---|
| Resistance Performance | |||
| Resistance Performance |
 Superior resistance to torsion, bending stress, and lateral-torsional buckling |
 Lacks sufficient resistance to torsion, bending stress, and buckling |
 Lacks sufficient resistance to torsion, bending stress, and buckling |
| Operational Stability | |||
| Operational Stability |
 Higher risk of instability during installation and operation |
 Provides maximum stability throughout the entire construction lifecycle. |
 Provides maximum stability throughout the entire construction lifecycle. |
| Compatibility | |||
| Compatibility |
 Low compatibility with other structural components |
 Excellent compatibility with various members and modular systems. |
 Excellent compatibility with various members and modular systems. |
| Safety & Logistics | |||
| Safety & Logistics |
 Unstable during material stacking and transport |
 Enhanced safety during loading, transport, and on-site handling. |
 Enhanced safety during loading, transport, and on-site handling. |
- Safety
-
- Integrated connectors ensure seamless structural performance between the main body and joints
- Engineered to eliminate the risk of brittle fracture in all components
- Exclusive use of 400-ton hydraulic jacks and high-capacity wedges (300t/500t)
- Cost-Efficiency
-
- Significant reduction in the number of struts, wales, and center piles required
- Maximized underground workspace lowers overall civil and structural construction costs
- Provides at least a 15% reduction in total construction expenses compared to conventional H-Beams
- Maintainability
-
- Struts can be equipped with safety handrails to serve as secure pedestrian walkways
- Exceptional modular compatibility allows for rapid inspection and maintenance
- Schedule Acceleration
-
- Reduced quantity of internal temporary members and the elimination of bracing accelerate the timeline
- Increased center pile spacing speeds up excavation and structural works
- Reduces construction time by over 20% compared to H-Beam methods
- Constructability
-
- Strut installation spacing is 1.5 to 2 times wider than that of H-Beams
- Bolt-on system eliminates the need for on-site welding
- Engineered to maintain stability without separate bracing members



no stiffeners required
HPS Components
Strut & Wale, Wedge, Hydraulic Jack
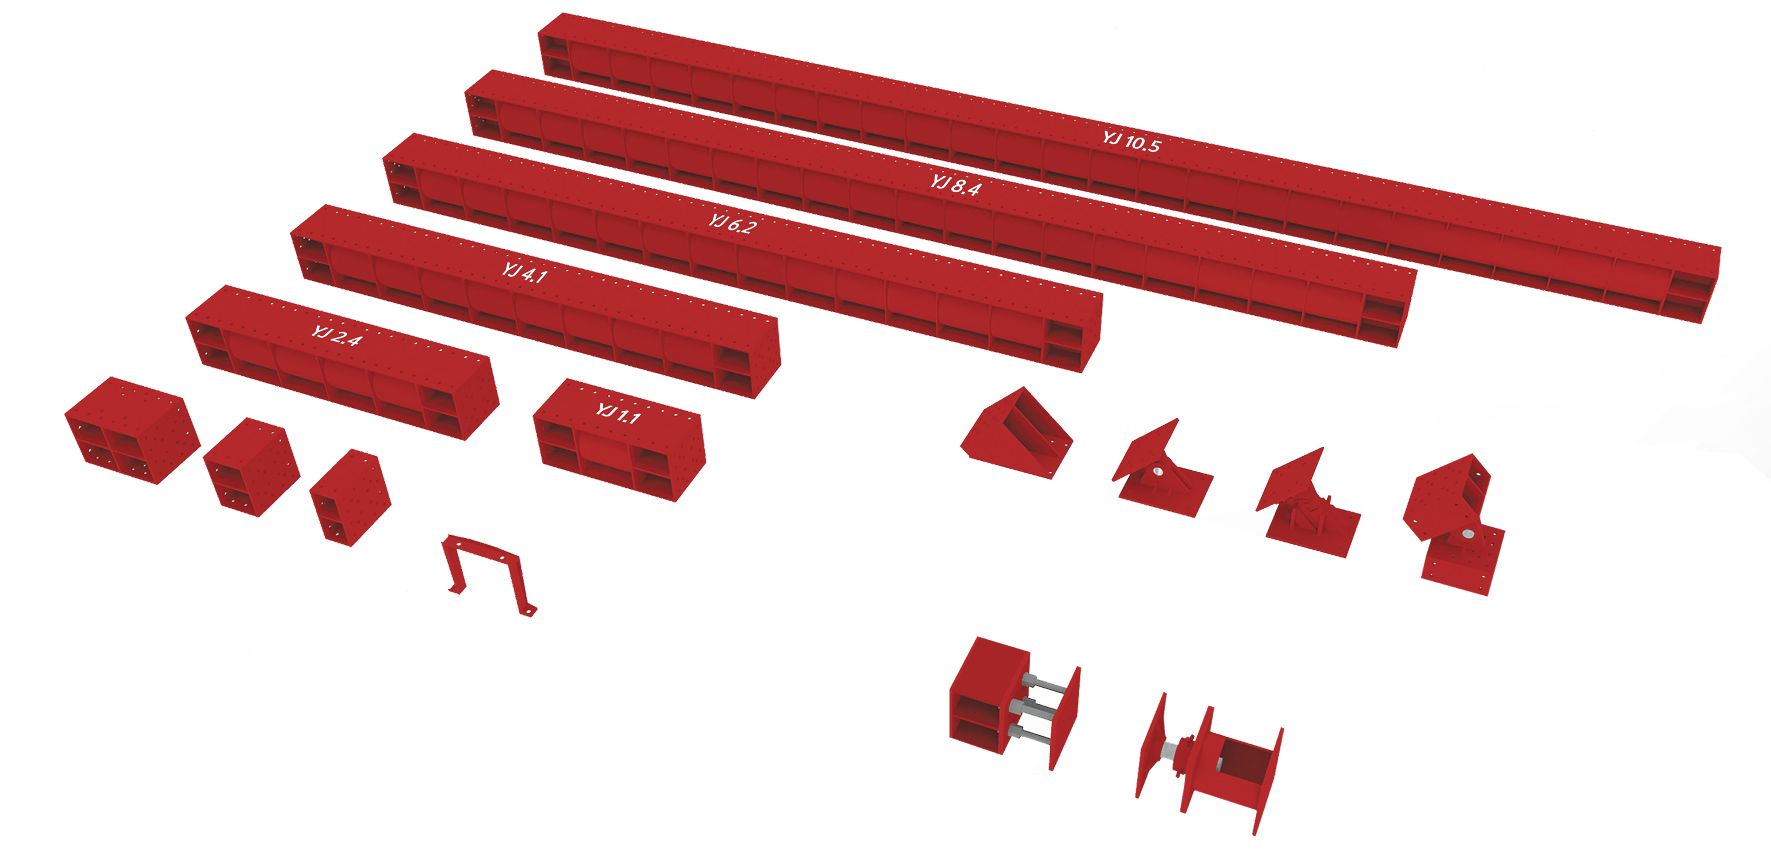
HPS Sectional Properties

| HPS Specification | Unit Weight (kg/m) |
Cross-Sectional Area (cm2) |
Total Shear Area (cm2) |
Moment of Inertia (cm2) | Section Modulus(cm2) | Radius of Gyration(cm2) | |||
|---|---|---|---|---|---|---|---|---|---|
| x-x | y-y | x-x | y-y | x-x | y-y | ||||
| 450x450x6x12 | 190 | 177.23 | 107.30 | 63,840 | 30,545 | 2,743 | 1,358 | 18.98 | 13.13 |
| 450x450x6x16 | 210 | 211.15 | 123.00 | 78,893 | 35,684 | 3,378 | 1,586 | 19.33 | 13.00 |
| 450x450x6x20 | 240 | 245.07 | 134.42 | 93,378 | 40,823 | 3,988 | 1,814 | 19.52 | 12.91 |
HPS #-DECK & HPS #-BEAM:
Advanced Structural Support
Systems
HPS Decking System: Structural Excellence
for Overhead Operational Safety
A Secure Platform for Concurrent
Underground and Surface Operations
HPS Decking Plates and Main Beams cover excavated underground spaces, ensuring the safe movement of personnel, equipment, and materials. This system enables simultaneous operations above and below ground.
It is more than just a temporary cover; it is a high-performance structural platform designed to maximize operational efficiency within the constraints of limited site space
Conventional Decking Methods
and Their Ongoing Challenges
Traditional decking methods require main beams to be densely spaced — typically every 2 meters — to accommodate standard plate dimensions.
This increased beam quantities restrict the movement and logistics of equipment and personnel.
Conventional H-Beam systems often require additional bracing and stiffeners to counter buckling and vibration, complicating the installation and dismantling process.
As a result, this complexity leads to frequent interference between civil and architectural works, making it difficult to optimize both project timelines and costs.
Safety must be secured, but reducing both time and cost is not easy.
To solve these structural limitations, YUNJUN ST developed HPS #-DECK and HPS #-BEAM.

Wider, Stronger, Faster.
The HPS #-BEAM is a high-rigidity box-section main beam designed to maximize resistance against bending and buckling while minimizing reliance on external bracing.
\Complemented by the HPS #-DECK, a long-span decking plate engineered for enhanced durability, this system redefines temporary structural limits.
By integrating this combination, the main beam spacing can be extended to 4 meters, effectively reducing the required beam quantity by approximately 50% and significantly
increasing the coverage area per installation cycle.
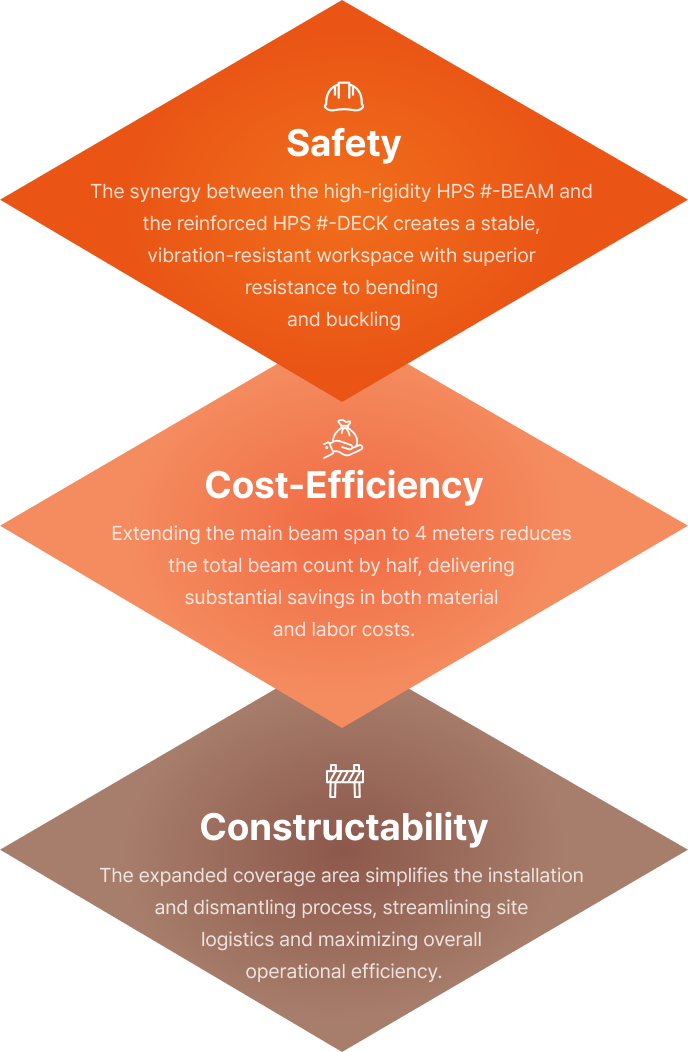



- Constructability
- The expanded coverage area simplifies the installation and dismantling process, streamlining site logistics and maximizing overall operational efficiency.
- Cost-Efficiency
- Extending the main beam span to 4 meters reduces the total beam count by half, delivering substantial savings in both material and labor costs.
- Safety
- The synergy between the high-rigidity HPS #-BEAM and the reinforced HPS #-DECK creates a stable, vibration-resistant workspace with superior resistance to bending and buckling
HPS vs. Conventional: Efficiency and Cost Comparison
THE POWER OF
HIGH
PERFORMANCE
STEEL
Uncompromising safety standards, regardless of ground conditions.
From soft soils to deep-seated excavations, tougher conditions demand more robust structural integrity.
The YUNJUN ST HPS Methodology integrates struts, wales, decking plates, and main beams into a unified structural ecosystem,
delivering a reliable earth retention solution for any environment.
Witness the seamless integration and superior performance of the HPS System in action.

- Jeungpyeong Headquarters
- 15-12, Wonmyeong-ro, Doan-myeon, Jeungpyeong-gun, Chungcheongbuk-do, Republic of KoreaGeneral Inquiries +82-43-212-0401FAX +82-43-213-0231
- Seoul Office
- Samsung Bldg 1, 14, Donggyo-ro 12an-gil, Mapo-gu, Seoul, Republic of KoreaGeneral Inquiries +82-2-304-0230FAX +82-2-304-0231